Commercial Office Renovation | 6,970 Square Feet
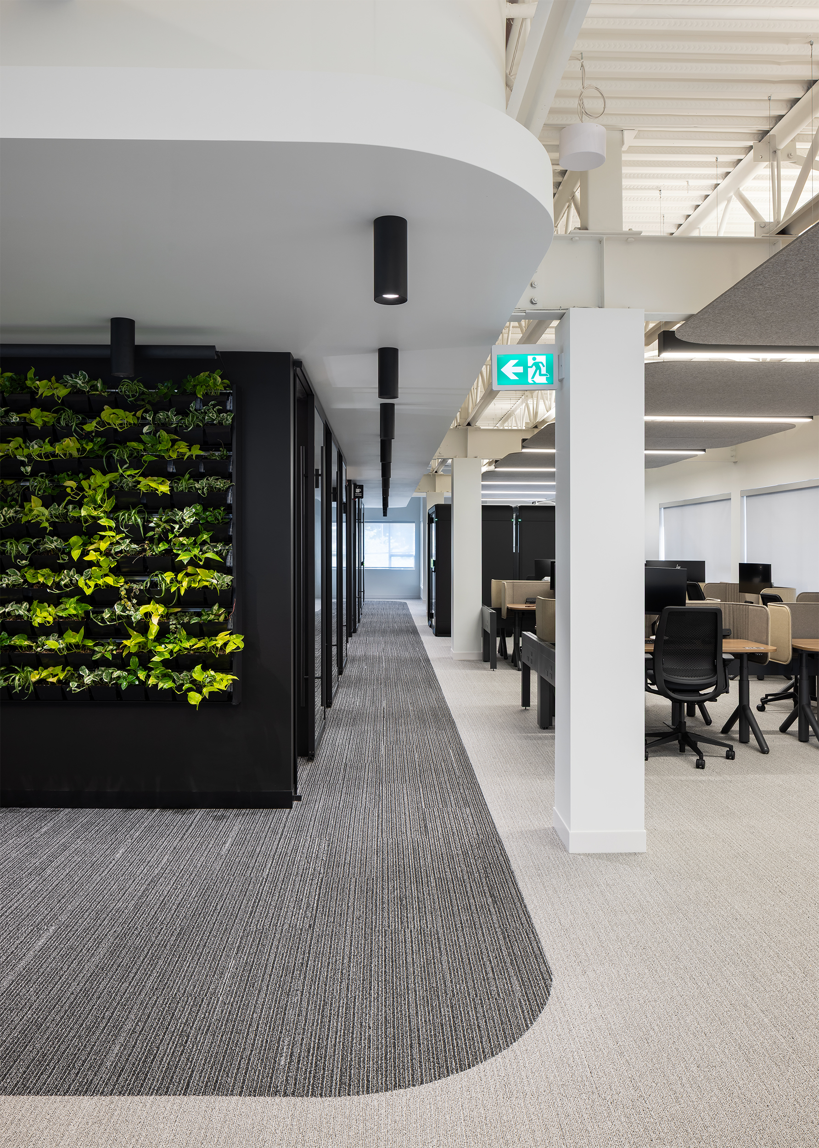
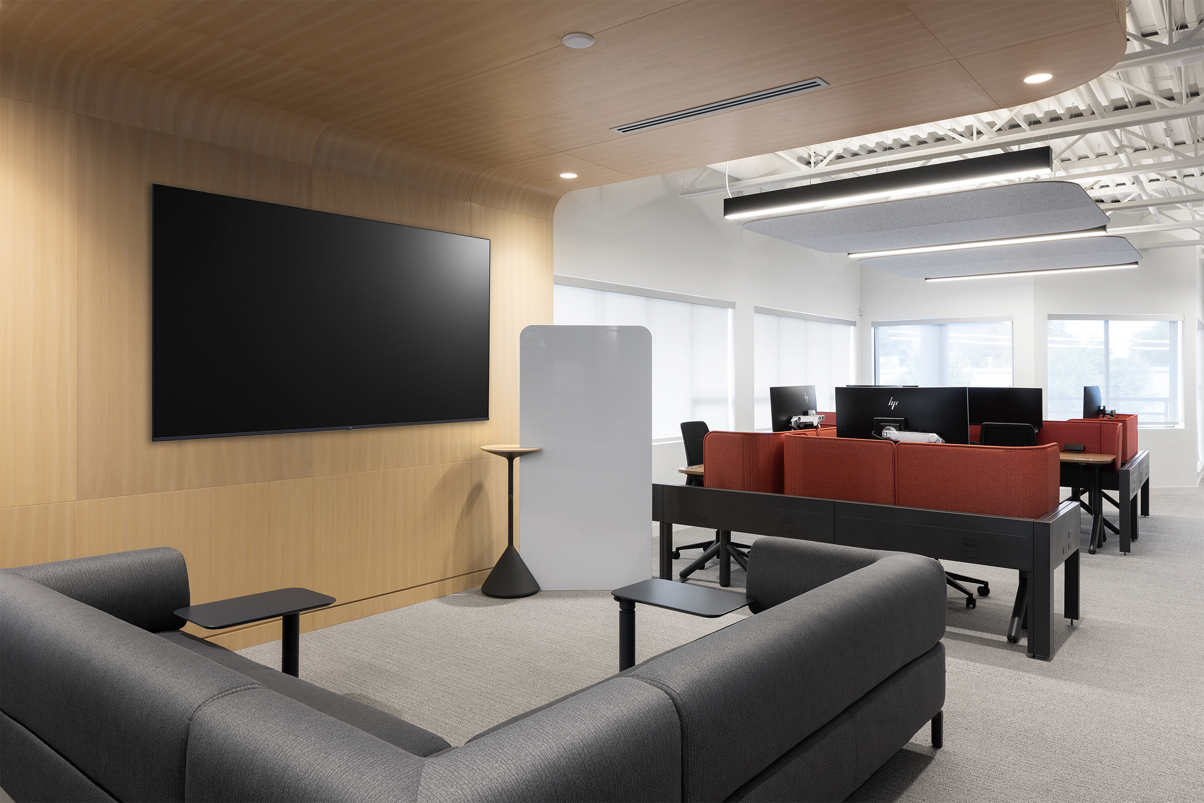
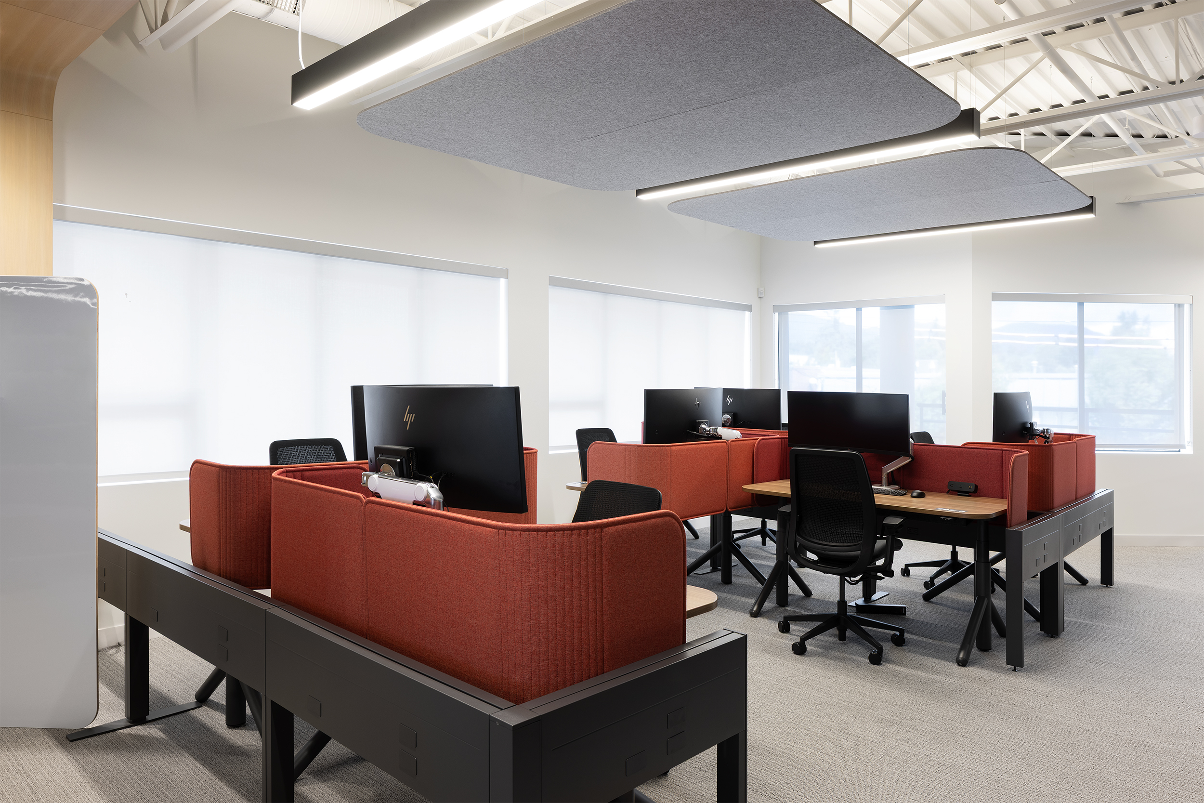
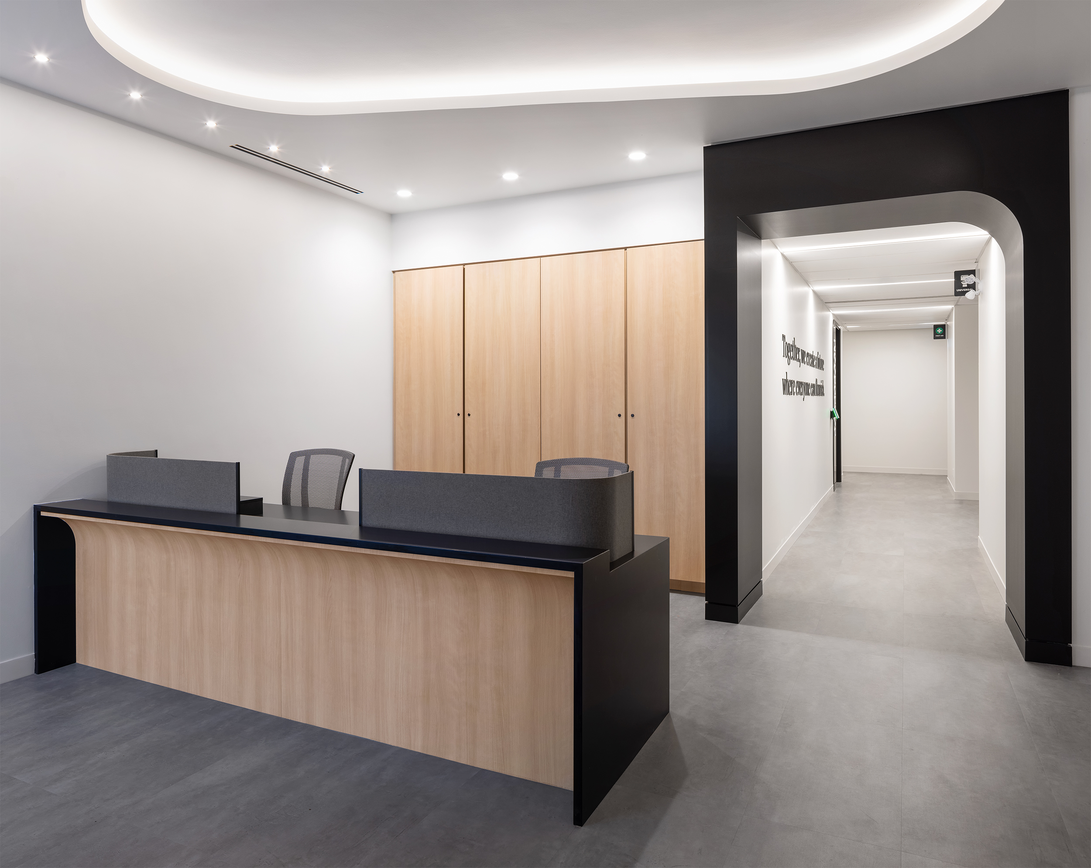
Newcrest was proud to lead the complete renovation of this 6,970 square foot commercial office space, transforming an outdated layout of smaller, enclosed offices into a modern, open-concept workplace designed to encourage collaboration while providing dedicated spaces for privacy and focused work.
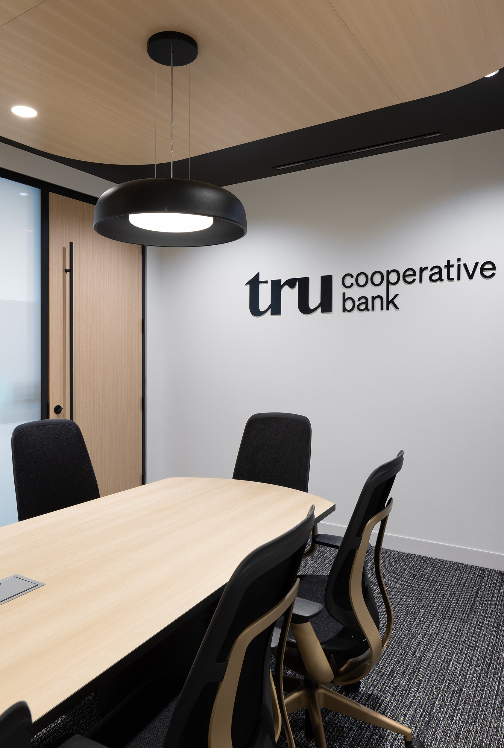
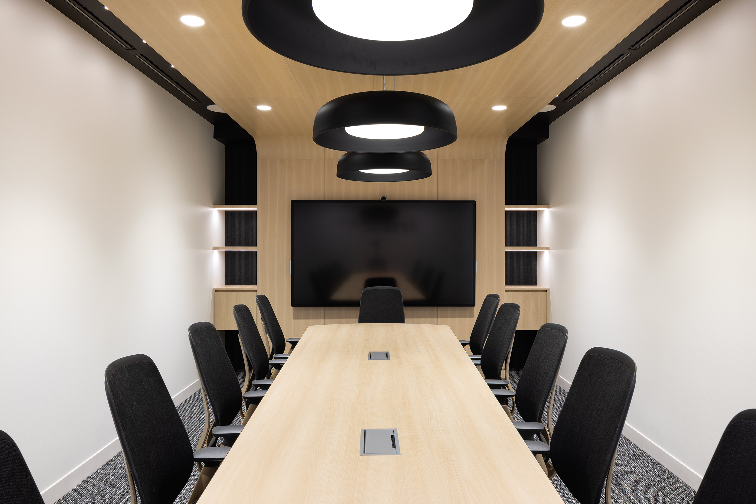
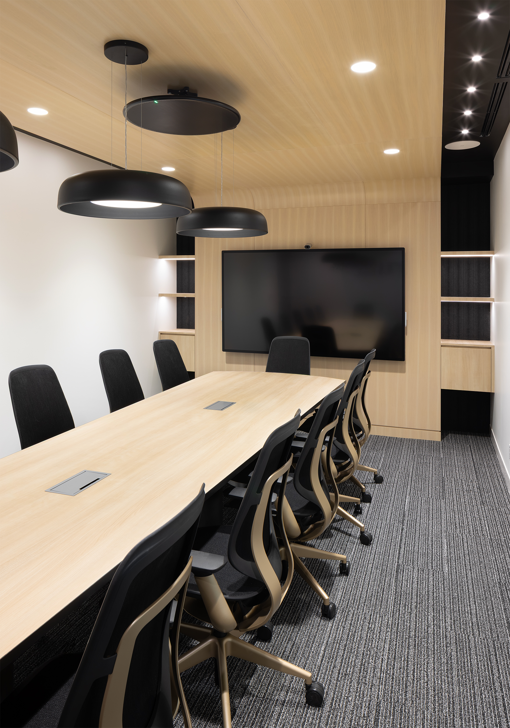
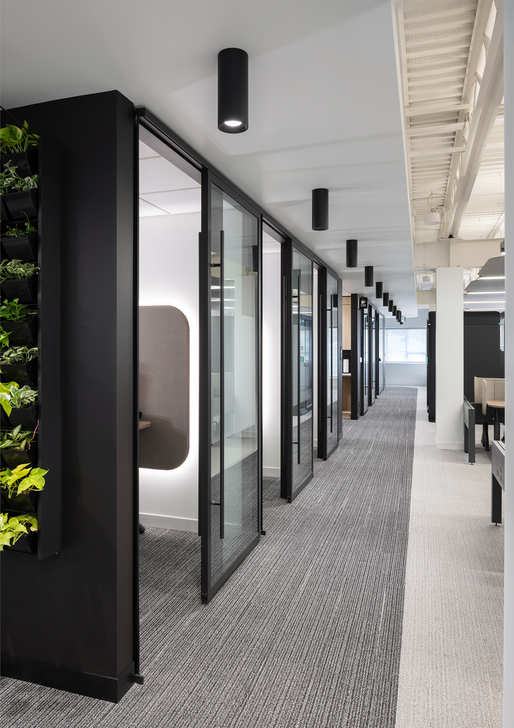
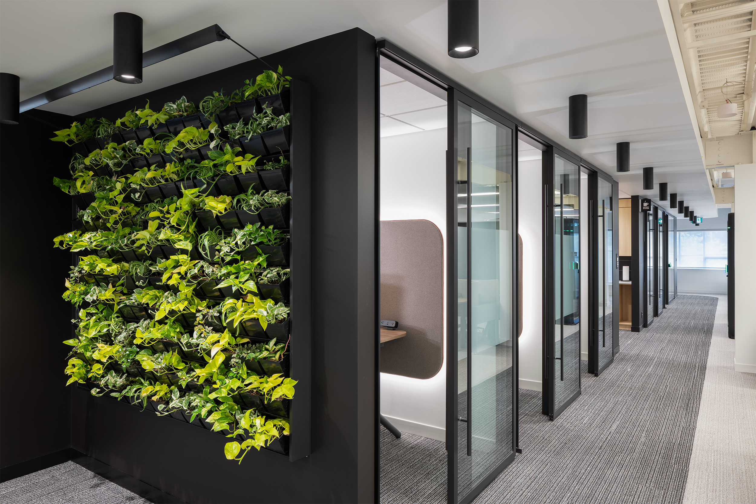
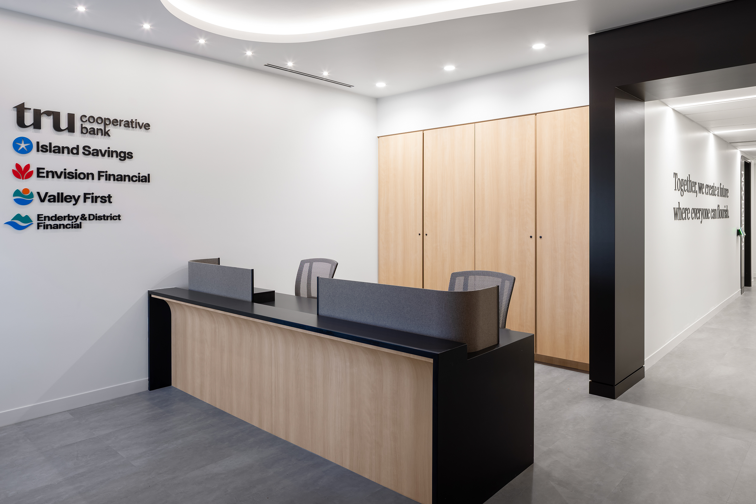
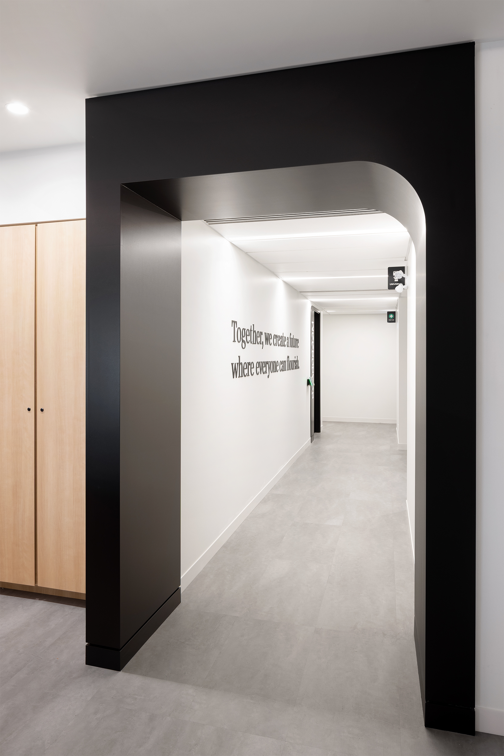
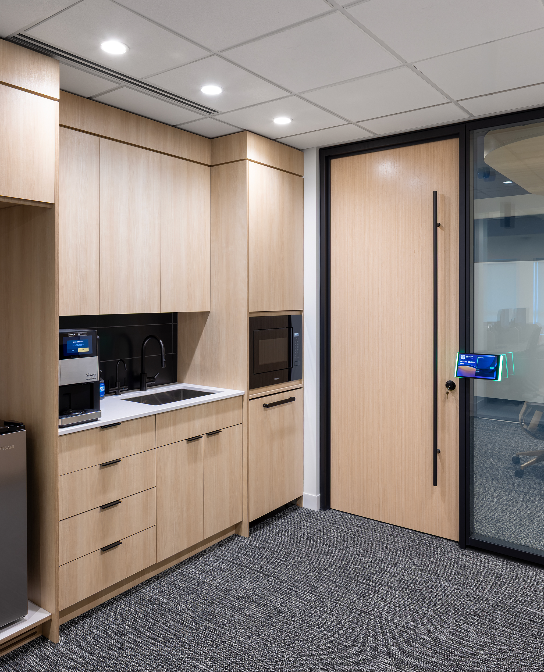
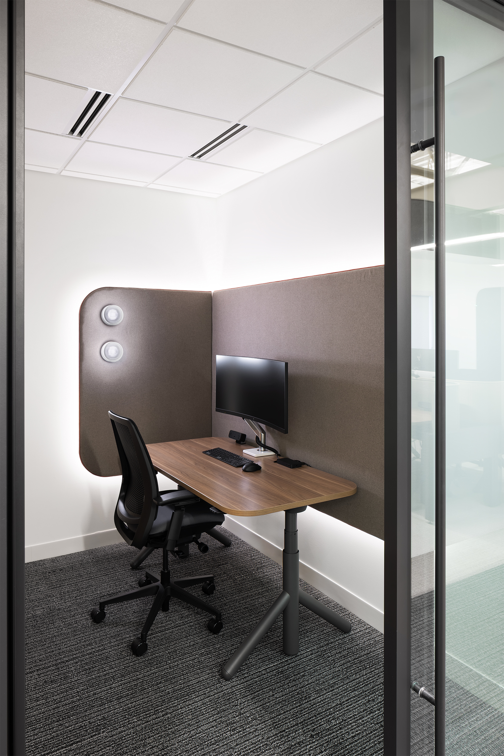
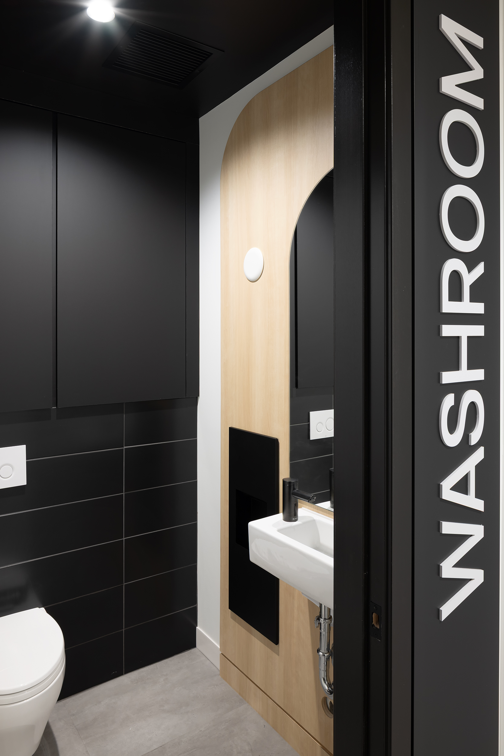
The project involved a complete interior demolition back to the existing building structure, followed by the installation of new mechanical and electrical systems and contemporary architectural finishes. The redesigned layout features open workspaces around the perimeter to maximise natural light, with a central reception, meeting rooms, a large boardroom, private focus pods, and washrooms. Custom full-height doors, demountable glass partitions, extensive wood millwork, and a feature plant wall contribute to a warm and sophisticated working environment.
With the building remaining occupied on the floors directly above and below throughout construction, careful planning, coordination, and consideration for neighbouring occupants was essential. Through proactive planning, close collaboration with the project team, and careful coordination of construction activities, Newcrest successfully delivered a high-quality workplace that brings the client’s vision to life.